5664 Cerva LN, Ave Maria, FL 34142
- $375,000
- 2
- BD
- 2
- BA
- 1,366
- SqFt






- List Price
- $375,000
- Listing Price
- $375,000
- MLS#
- 226023948
- Status
- ACTIVE
- Bedrooms
- 2
- Beds + Den
- 2+Den
- Bathrooms
- 2
- Living Sq. Ft
- 1,366
- Property Class
- Single Family Residential
- Building Design
- Single Family Residence
- Status Type
- Resale Property
- County
- Collier
- Region
- NA35 - Ave Maria Area
- Development
- Ave Maria
- Subdivision
- Silverwood
Property Description
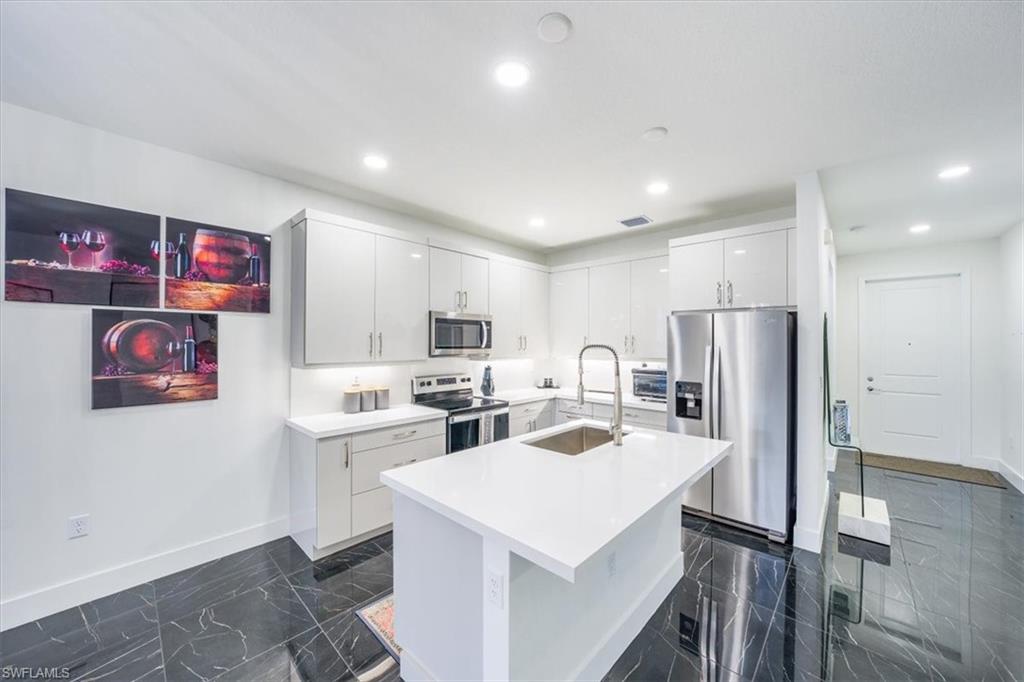
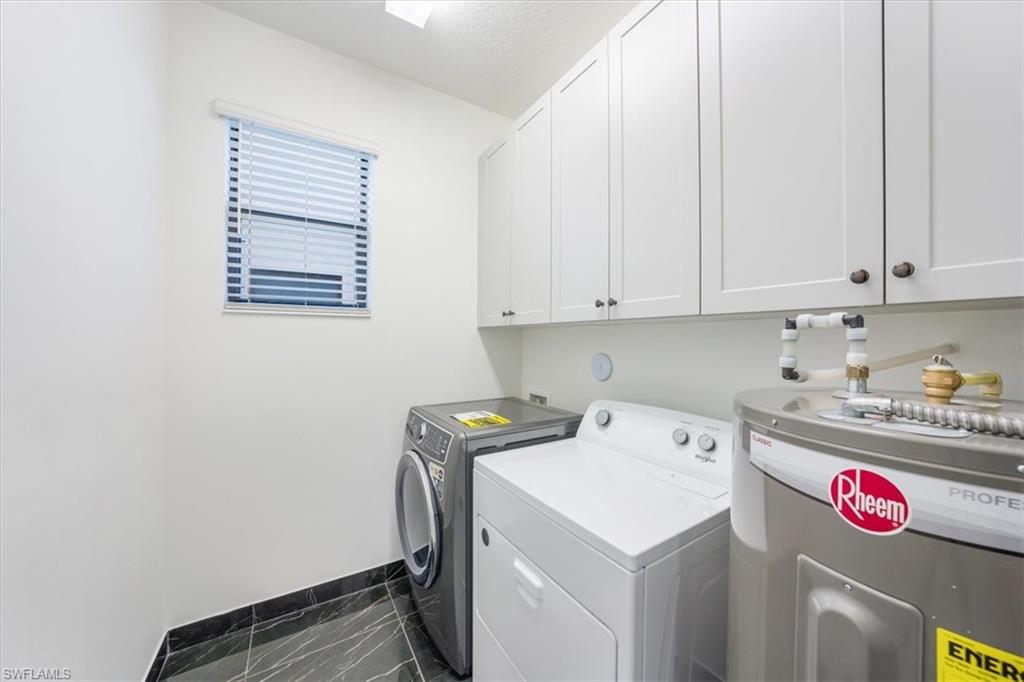
A standout among Fernwood models, this beautifully upgraded lakefront 2-bedroom plus den residence offers approximately $60,000 in enhancements and exceptional indoor-outdoor living rarely found in this floor plan. Perfectly situated on a picturesque lake lot in Ave Maria, the home combines luxury finishes, thoughtful upgrades, and serene water views to create a truly one-of-a-kind opportunity. Inside, elegant 24" x 24" Daltile porcelain tile flows throughout the home, complemented by 8-foot interior doors, custom window treatments, heat-rejecting window film, upgraded lighting fixtures, and a screened front entry. The laundry room has been enhanced with additional 42-inch cabinetry, providing valuable extra storage and functionality. The gourmet kitchen is thoughtfully appointed with upgraded 42-inch cabinetry, quartz countertops, stainless steel appliances, a tile backsplash, under-cabinet lighting, and a water purification system. A premium convenience package includes pot-and-pan drawers, tray dividers, double pull-out trash bins, cutlery organizers, and roll-out shelving, creating both beauty and efficiency for everyday living. The spacious owner's suite serves as a private retreat, featuring a luxurious bath with quartz countertops, a comfort-height vanity, a frameless glass shower enclosure, and floor-to-ceiling wall tile. What truly sets this home apart is its remarkable outdoor living space. Extensive paver upgrades enhance the widened driveway, front entry, and perimeter of the home, extending to the rear patio and lanai. The oversized screened lanai overlooks tranquil lake views and opens to an expansive paver patio, while the fenced backyard provides added privacy without sacrificing the beautiful waterfront setting. Additional exterior features include rear floodlights, a keyless garage entry system, and a convenient Keter outdoor storage enclosure for garbage bins. For added peace of mind, the property is located in Flood Zone X. Residents of Maple Ridge at Ave Maria enjoy access to an exceptional array of amenities, including a clubhouse with family entertainment, fitness center, walking and jogging trails, tennis and pickleball courts, bocce courts, dog park, water park, soccer field, playgrounds, and more. Offering a rare combination of premium upgrades, expanded outdoor living, and stunning lakefront views, this exceptional Fernwood home is move-in ready and sure to impress. Schedule your private showing today and experience the best of award-winning Ave Maria living.
/t.realgeeks.media/resize/300x/https://u.realgeeks.media/naplesrealtypro%252F1Leah-Paige-logo-whitebg_(2).png)
Additional Information
- Year Built
- 2023
- Garage Spaces
- 1
- furnished
- Unfurnished
- Pets
- Yes
- Amenities
- Basketball Court, Barbecue, Bike And Jog Path, Billiard Room, Bocce Court, Clubhouse, Park, Pool, Dog Park, Fitness Center, Hobby Room, Internet Access, Play Area, Sauna, See Remarks, Shopping, Sidewalk, Streetlight, Tennis Court(s), Underground Utility
- Community Type
- Non-Gated
- View
- Lake
- Boat Access
- None
- Waterfront Description
- Lake
- Building Description
- 1 Story/Ranch
- Acres
- 0.10
- Restrictions
- Architectural, No Commercial, No RV
- Rear Exposure
- S
- Roof
- Tile
- Flooring
- Tile
- Exterior Features
- Screened Lanai/Porch
- Water
- Central
- Cooling
- Central Electric
- Interior Features
- Foyer, Window Coverings
- Equipment/Appliances Included
- Cooktop - Electric, Dishwasher, Disposal, Dryer, Microwave, Refrigerator/Icemaker, Smoke Detector, Washer
- Rooms
- Den - Study, Great Room, Guest Bath, Guest Room, Home Office, Laundry in Residence, Screened Lanai/Porch
- Tax Year
- 2025
- Total Annual Recurring Fees
- $1952
- HOA Fee
- $95
- Master HOA Fee
- $203
- Master HOA Fee Frequency
- Quarterly
- Elementary School
- Estates Elem.
- Middle School
- Corkscrew Middle
- High School
- Palmetto High
Mortgage Calculator
Courtesy of John R Wood Properties.
 The data relating to real estate for sale on this web site comes in part from the Broker Reciprocity Program (BR Program) of M.L.S. of Naples, Inc. Properties listed with brokerage firms other than this company are marked with the BR Program Icon or the BR House Icon and detailed information about them includes the name of the listing brokers. The properties displayed may not be all the properties available through the BR Program. The information provided is for consumers’ personal, non-commercial use and may not be used for any other purpose.