7209 Wilton DR, Naples, FL 34109
- $1,200,000
- 5
- BD
- 3
- BA
- 2,898
- SqFt




- List Price
- $1,200,000
- Listing Price
- $1,200,000
- MLS#
- 226026006
- Status
- ACTIVE
- Bedrooms
- 5
- Beds + Den
- 5+Den
- Bathrooms
- 3
- Living Sq. Ft
- 2,898
- Property Class
- Single Family Residential
- Building Design
- Single Family Residence
- Status Type
- Resale Property
- County
- Collier
- Region
- NA14 -Vanderbilt Rd to Pine Ridge Rd
- Development
- Avery Square
- Subdivision
- Avery Square
Property Description
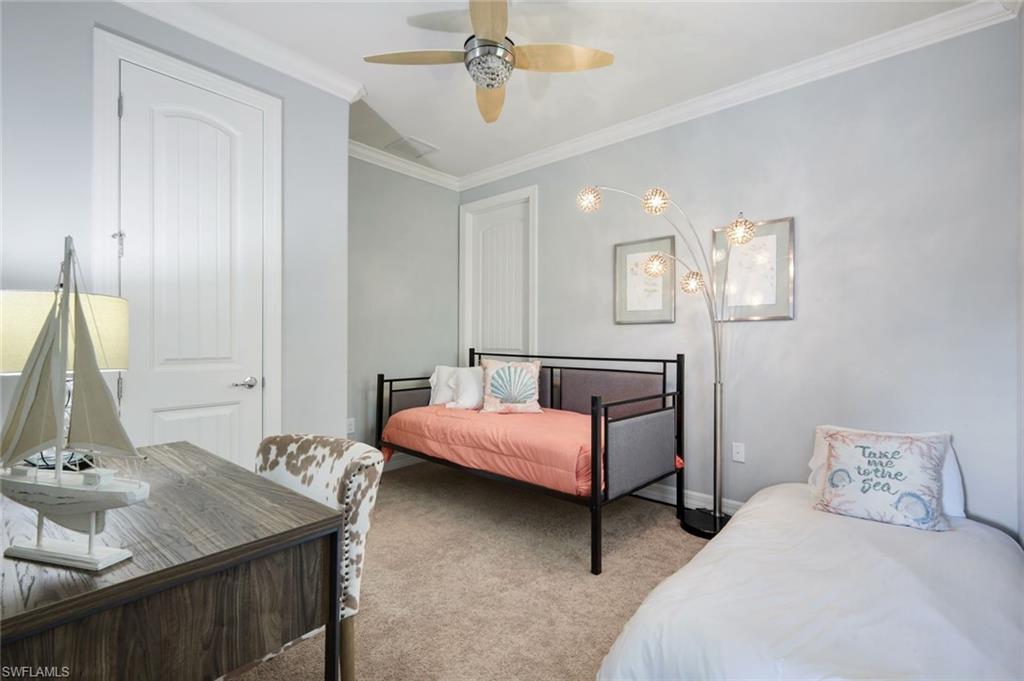
Indulge in Luxury Living in This Stunning Move-In Ready Home Step into effortless luxury in this beautifully appointed, move-in ready residence where sophisticated design, and resort-style living come together. Thoughtfully designed for both everyday comfort and exceptional entertaining, this spacious home offers 4 bedrooms, 3 full bathrooms, a loft, a small office space, and an open-concept floor plan. From the moment you enter, you’ll appreciate the attention to detail, including plantation shutters, elegant crown molding, and ceramic tile flooring throughout the first floor. The open living spaces create an inviting flow from room to room, making this home ideal for relaxing with family or hosting guests. The resort-style pool is a showstopper, featuring a spacious sun shelf/beach area perfect for lounging, soaking up the Florida sunshine, or enjoying a refreshing drink poolside. Take in the peaceful water view through the picture window screen enclosure and enjoy your own private outdoor retreat. The flexible floor plan offers a primary suite and an additional bedroom on the main level, along with a den and dedicated office space. The open kitchen allows you to interact with your guests while entertaining. There is a large walk-in pantry and gas stove!! Upstairs, you’ll find three additional bedrooms, and a spacious bonus living area, and convenient utility access, providing plenty of room for family, guests, hobbies, or a home office. This home is being offered turnkey, making your move as easy as possible. Several large-screen TVs are included, allowing you to settle in and start enjoying your new home from day one. The two-car garage features durable epoxy flooring and built-in storage cabinets, providing a clean, organized space for vehicles, recreation equipment, tools, and more. Located in a highly desirable area with great schools, this home is also conveniently close to shopping, Vanderbilt Beach, upscale dining, and nearby medical facilities. Whether you’re looking for a full-time residence, a Florida retreat, or a home designed for entertaining, this exceptional property offers the lifestyle you’ve been waiting for. Luxury. Comfort. Convenience. Smart-home living. Resort-style relaxation. This is more than a home—it’s the Florida lifestyle, ready for you to move in and enjoy.
/t.realgeeks.media/resize/300x/https://u.realgeeks.media/naplesrealtypro%252F1Leah-Paige-logo-whitebg_(2).png)
Additional Information
- Year Built
- 2017
- Garage Spaces
- 2
- furnished
- Turnkey
- Pets
- Yes
- Amenities
- Internet Access, Sidewalk, Streetlight, Underground Utility
- Community Type
- Tennis
- View
- Lake
- Boat Access
- None
- Waterfront Description
- Lake
- Pool
- Yes
- Building Description
- 2 Story
- Acres
- 0.14
- Restrictions
- Deeded
- Rear Exposure
- W
- Roof
- Tile
- Flooring
- Carpet, Tile
- Exterior Features
- Screened Lanai/Porch
- Water
- Central
- Cooling
- Ceiling Fan(s), Central Electric
- Interior Features
- Foyer, Pantry, Volume Ceiling, Walk-In Closet(s)
- Equipment/Appliances Included
- Auto Garage Door, Cooktop - Gas, Disposal, Dryer, Microwave, Refrigerator/Icemaker, Smoke Detector, Washer
- Rooms
- Den - Study, Laundry in Residence, Loft, Screened Lanai/Porch
- Tax Year
- 2025
- Total Annual Recurring Fees
- $4328
- HOA Fee
- $1,082
- Elementary School
- Pelican Marsh
- Middle School
- Pine Ridge
- High School
- Barron
Mortgage Calculator
Courtesy of John R Wood Properties. 239-293-8622
 The data relating to real estate for sale on this web site comes in part from the Broker Reciprocity Program (BR Program) of M.L.S. of Naples, Inc. Properties listed with brokerage firms other than this company are marked with the BR Program Icon or the BR House Icon and detailed information about them includes the name of the listing brokers. The properties displayed may not be all the properties available through the BR Program. The information provided is for consumers’ personal, non-commercial use and may not be used for any other purpose.